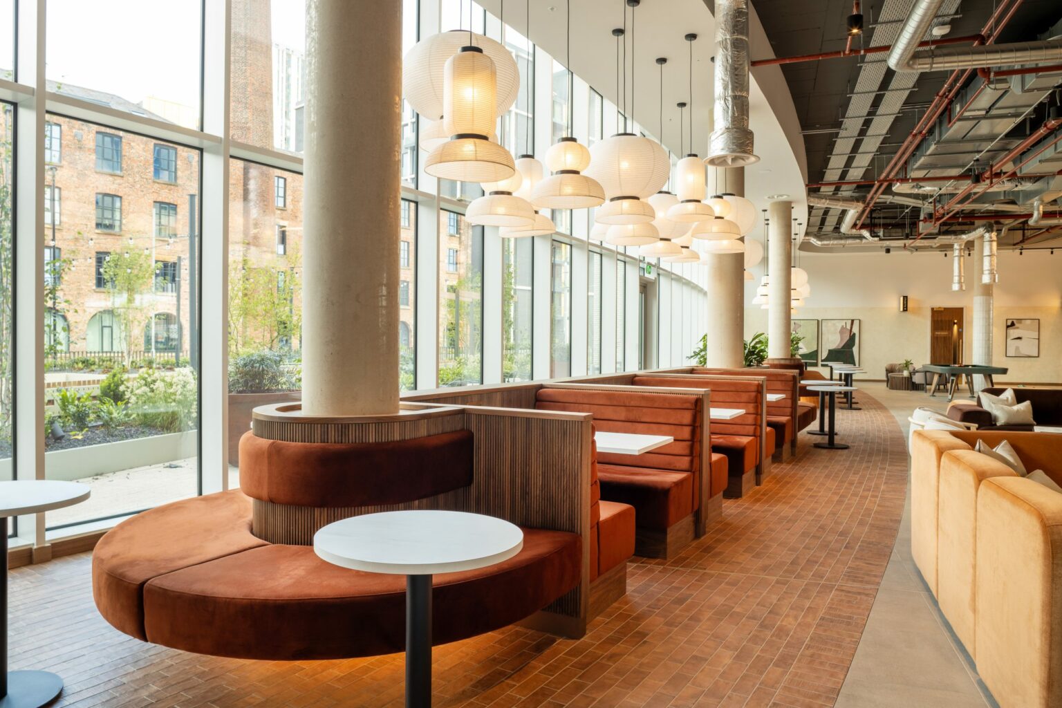
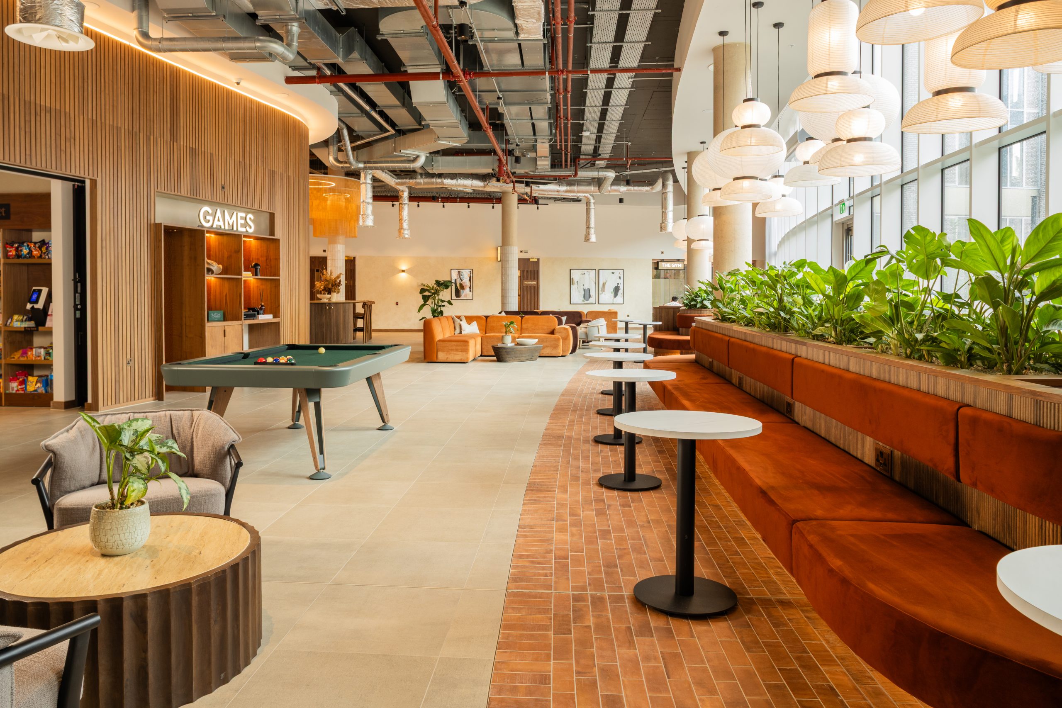
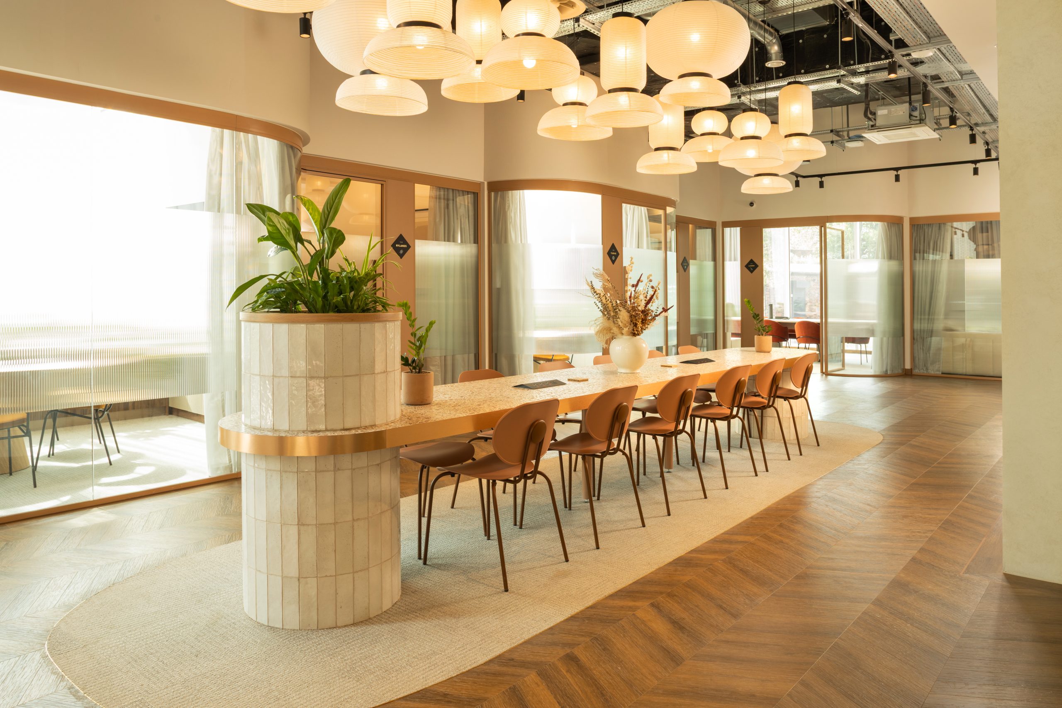
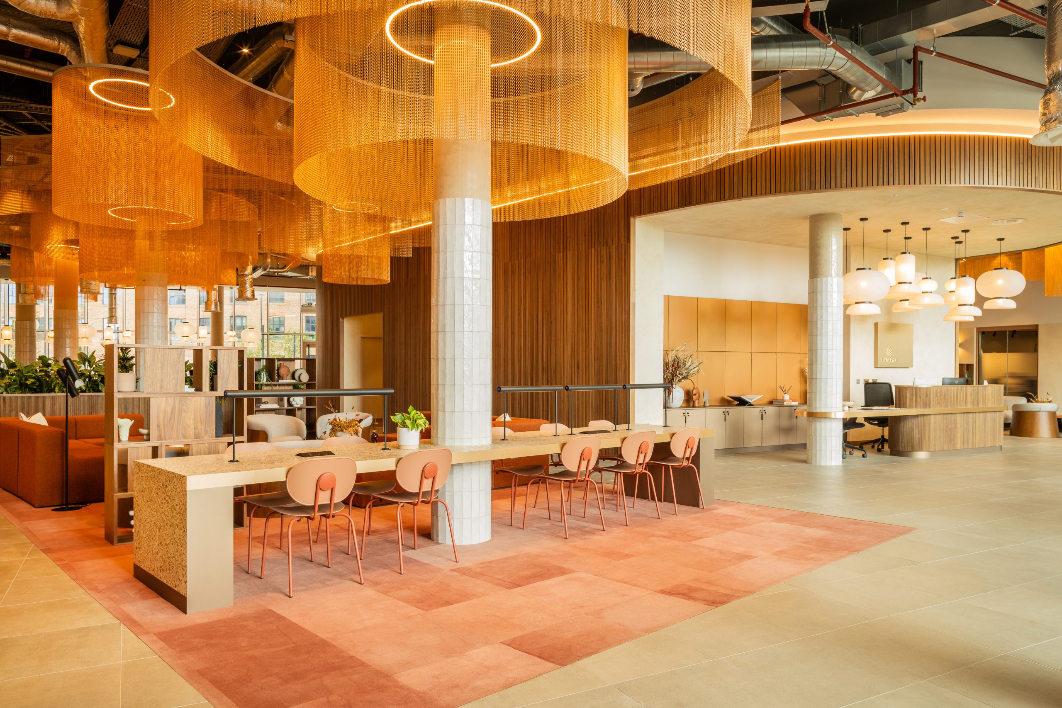
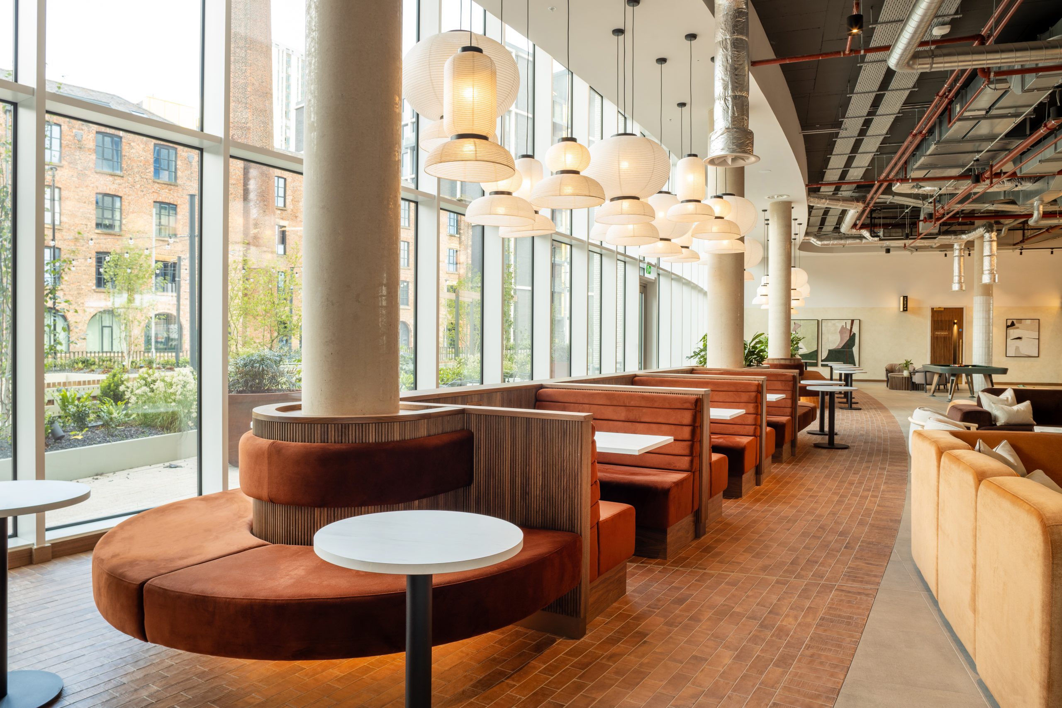
Deanhouse Group was appointed to deliver the design, manufacture and installation of bespoke joinery and interior fit-out elements throughout the Fairfax building, a modern rented living development in Manchester.
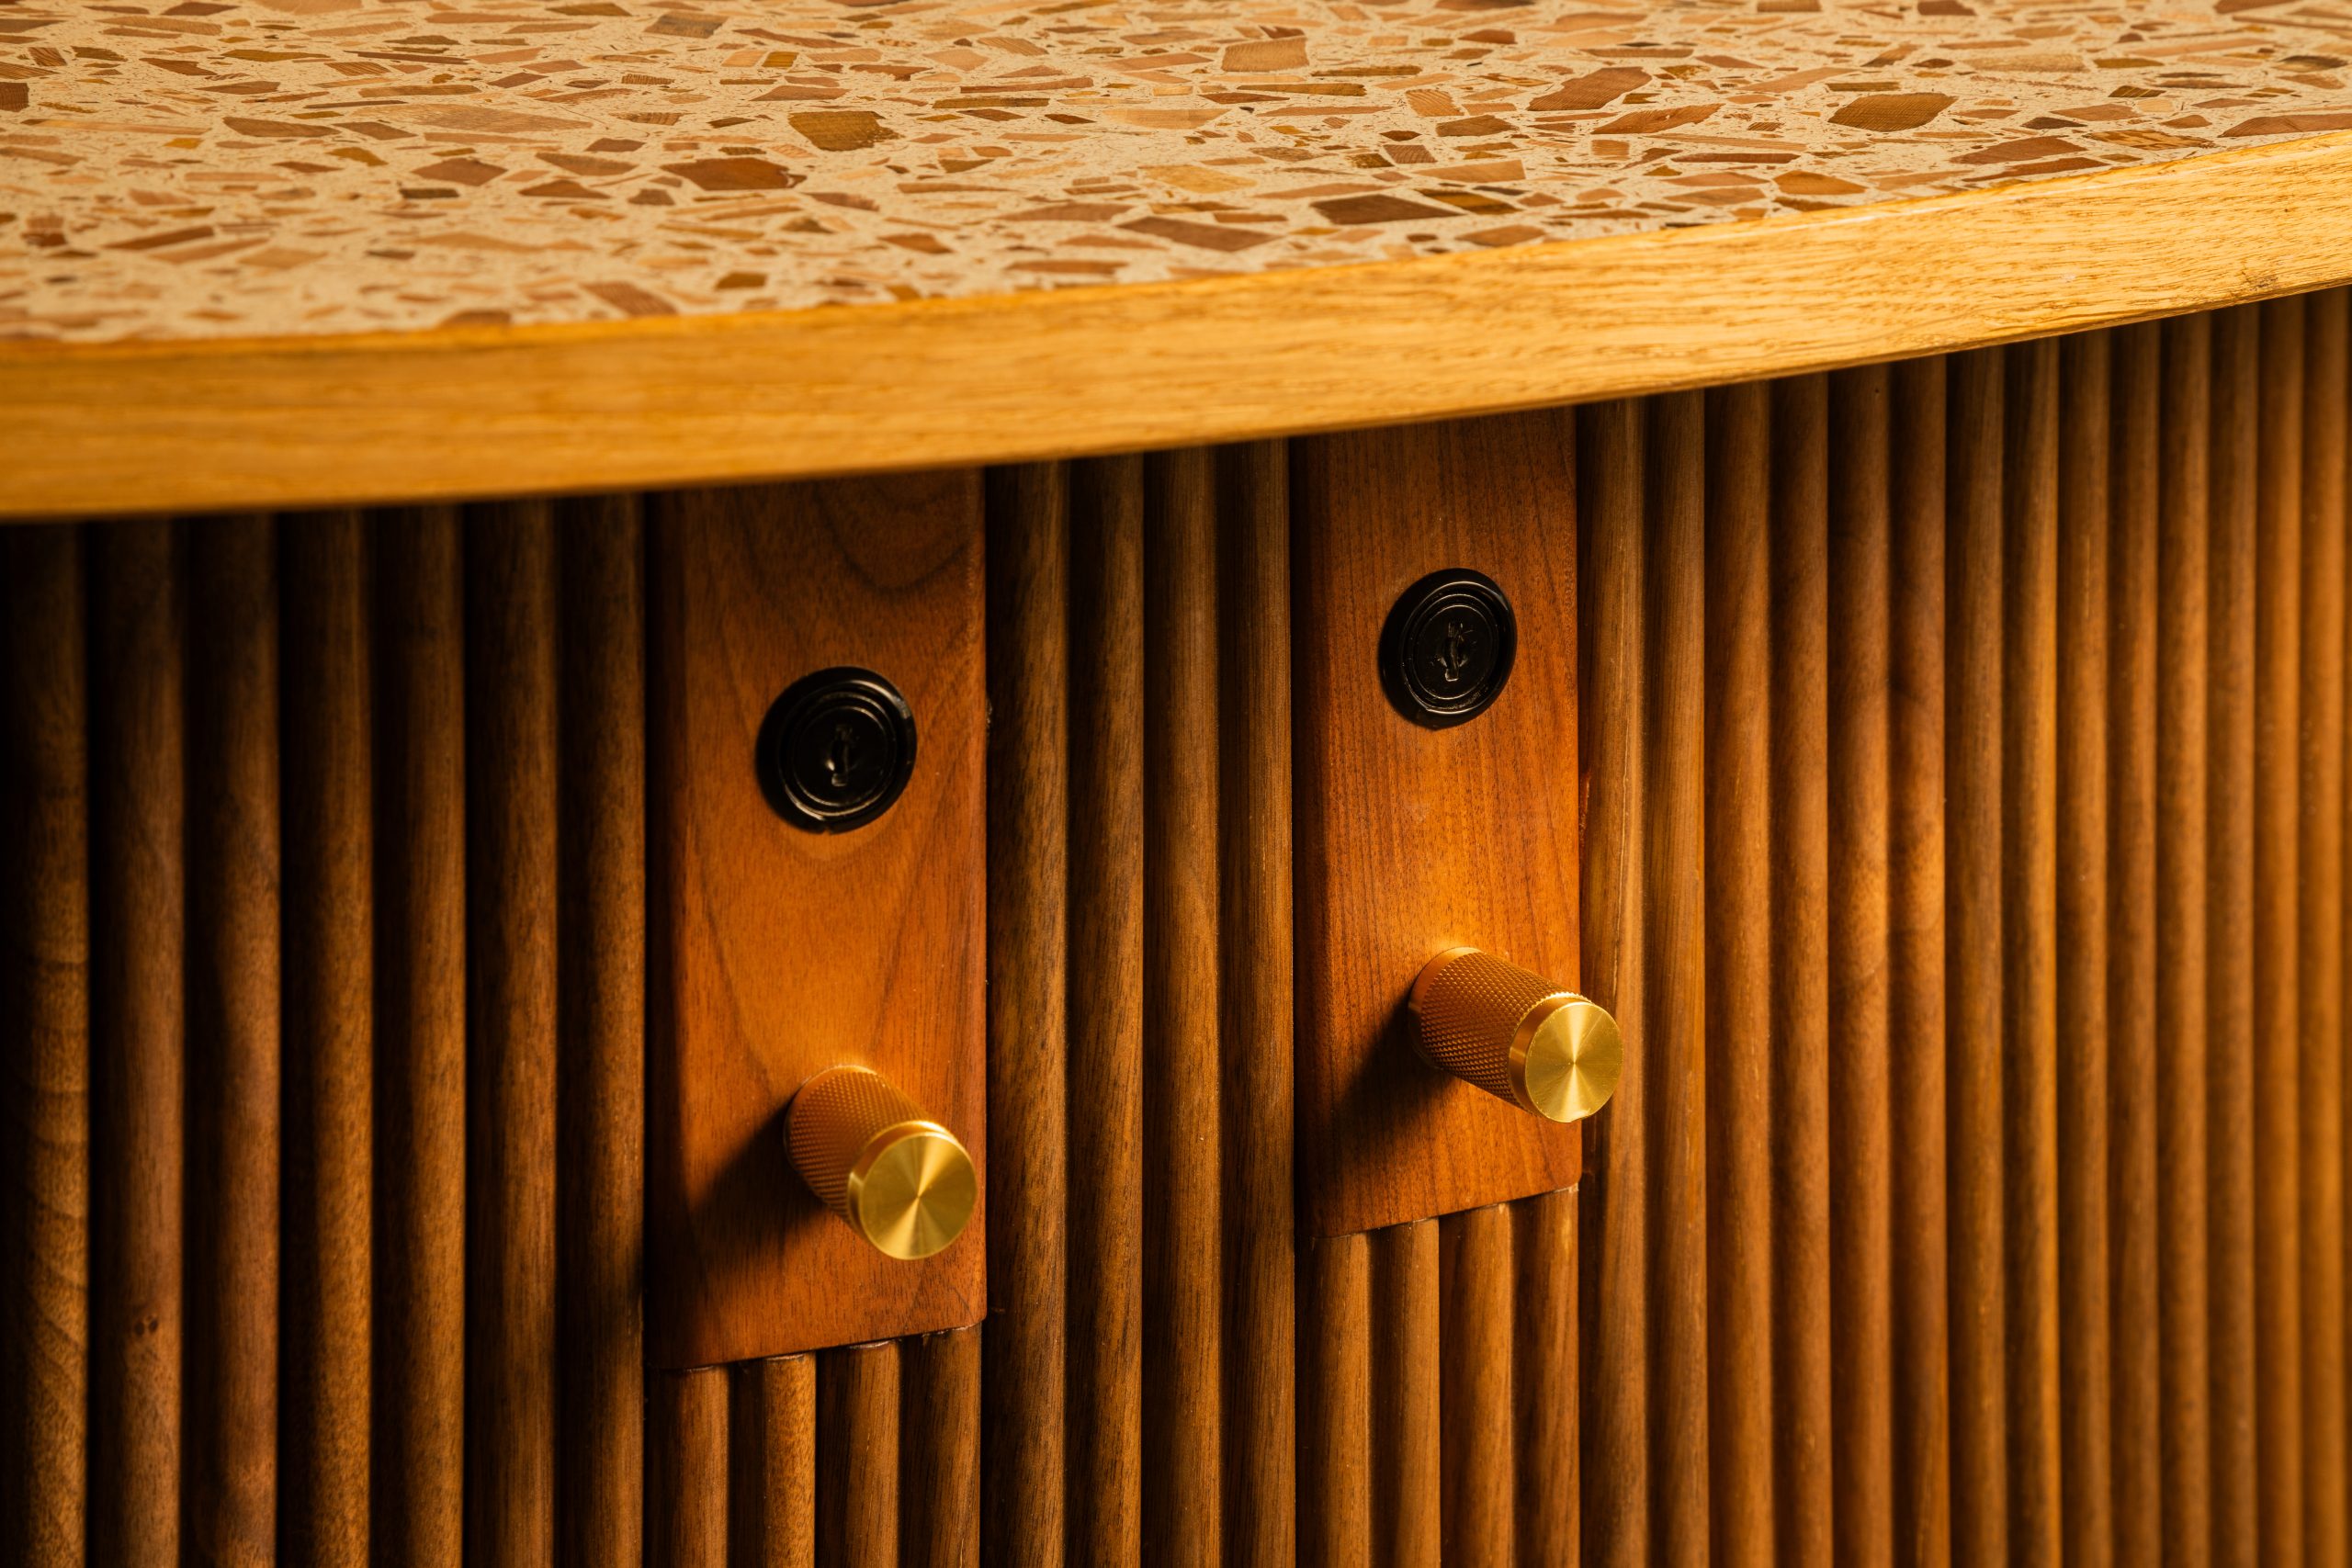
From technical design through to manufacture and installation, the entire project stayed in-house – one team, from the first survey to the final fixing. No handoffs between suppliers and no gaps in accountability. The project focused on creating a series of functional, high-quality communal spaces for residents, including a reception, co-working, lounge, gym and focus areas. Working closely with the wider project team, we delivered a cohesive joinery package that tied the different environments together through a consistent material palette and carefully considered design details.
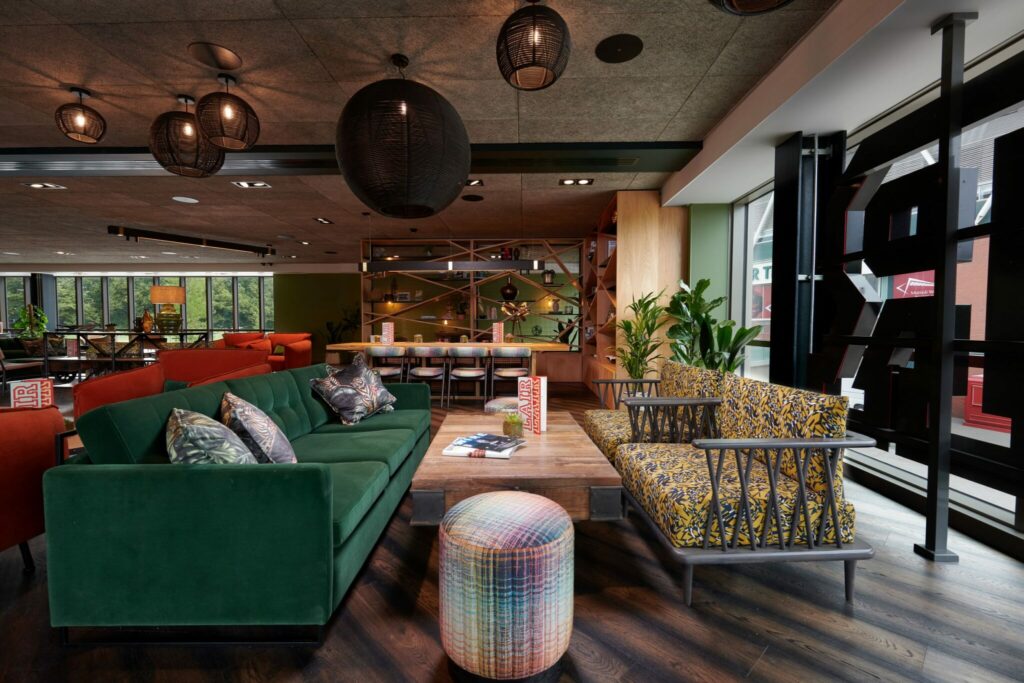
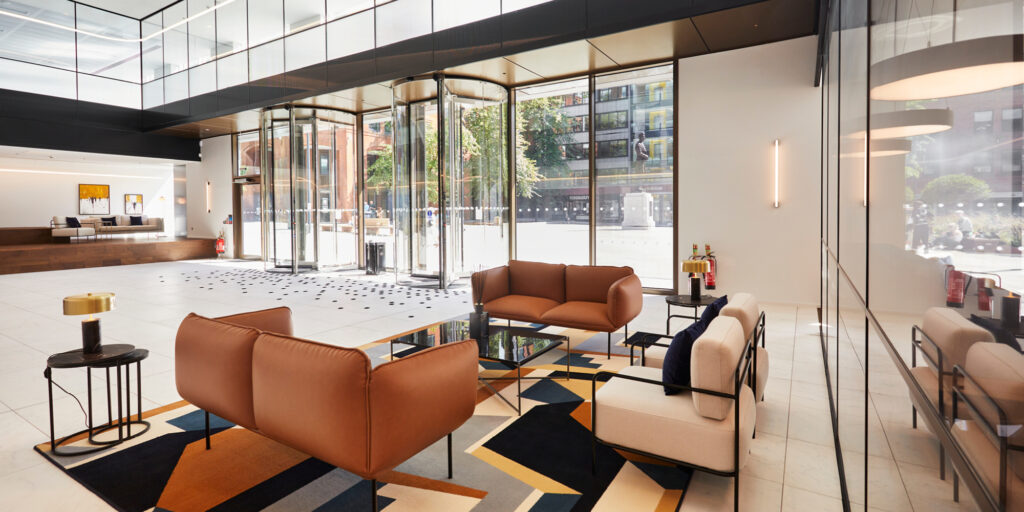
From strip out to handover, we managed the entire programme in-house, bringing together bespoke joinery, manufacturing and controlled on-site delivery within one of the country’s most high-profile sports clubs.
The scope covered every aspect of the space. Existing counters, partitions and finishes were removed to create a revised layout. New partitions, improved accessibility and safety flooring were added throughout, while we also managed a full redecoration, including upgraded wall finishes.