
Every Deanhouse project starts here. Our CAD team are former joiners and industry specialists who understand how a drawing translates to the workshop floor. That means we don't just produce drawings. We produce drawings that work.
Using SolidWorks and SWOOD, we create detailed 3D manufacturing designs so you can see exactly what you're getting before a single piece of material is cut. We work directly alongside your architects and interior designers, and we'll tell you honestly if something won't work rather than let it become a problem on site.
Bring us an architect's drawing, a concept image or a brief description. We develop it into a fully resolved set of technical drawings using SolidWorks and SWOOD, detailed enough to go straight to manufacture.
We work directly alongside your architects, interior designers and project managers. We're not a separate department. We're part of your team for the duration of the design process, attending reviews and responding to changes quickly.
If a design as specified is going to cause a problem: whether cost, buildability or lead time, we'll say so. Then we'll find a way to achieve the same result without blowing the budget or the programme.
We navigate building control approvals, planning requirements and CDM compliance as part of the service. Our team has the knowledge to manage these processes so your project doesn't stall waiting for sign-off.
Where a project involves structural elements or mechanical, electrical and plumbing requirements, we coordinate with the relevant specialists and incorporate their requirements into the design. Nothing gets missed.
We source responsibly. Our design process specifies materials in line with FSC-approved practices, and we can advise on recycled finishes and sustainable alternatives where these meet the project's aesthetic and functional requirements.
We start with a straightforward conversation about your project. Share what you have, whether that's a set of architect's drawings, a concept image or an early-stage brief, and we'll give you an honest assessment of what's involved, what it'll cost and how long it'll take.
Our CAD team develop the design in SolidWorks and SWOOD, working alongside your designers at every stage. We produce 3D visuals and technical drawings reviewed and approved before anything goes to manufacture.
Materials, finishes, dimensions and tolerances are fully specified and agreed before manufacture begins. If anything changes, we handle revisions quickly. When drawings are approved, they go straight to our workshop floor with no translation required.
Our design team combines technical precision with hands-on workshop experience, which means they understand how a drawing translates to the factory floor in a way that most designers don't. They anticipate problems before they happen and find practical solutions without being asked.
That knowledge is why our drawings work first time, and why the contractors and designers who work with us keep coming back.
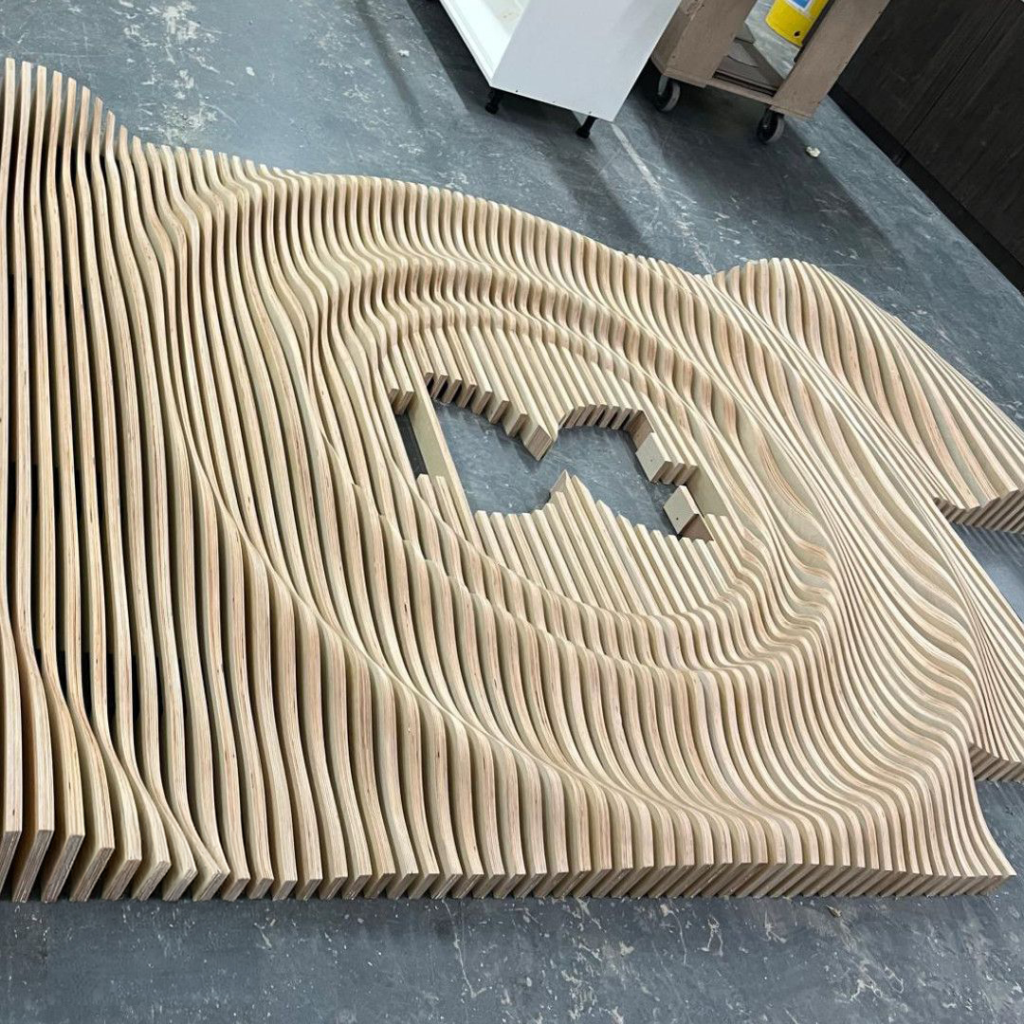
CAD is where every project starts. Here's where it goes.
From the drawings our CAD team produce to a complete installed interior. One team, one contract, all the way through.
LEARN MOREManufacture-ready drawings go straight to our West Yorkshire workshop. Everything made in-house, to exact specification.
LEARN MOREWhere a project calls for metalwork alongside joinery, our fabrication team work from the same drawings. No second supplier, no coordination overhead.
LEARN MORE